
architecture.
space planning.
construction.
design x build
Minimalism is where elements and textures have equal importance in creating a balanced and breathable space.
For this design, the main challenge was to pull off a minimalist approach in a space full of stuff. Our team has decided to approach this by using minimal wall paint, light furniture, and sentimental accents from the owner’s collection.
mdt
2020


the coaches
ongoing
This three-bedroom unit in Quezon City was inspired by our client’s active lifestyle.
Clean lines and balanced composition were considered during the design process to maximize every space.
We will also replace one of its walls with glass to give it a more spacious look. Another wall will hold accents and colors to bring vibrance and energy to the entire unit.


This architectural project is nature-centered, grounded in creativity and compassion.
A bamboo-inspired design, Alpha 1 complements its natural landscape where all trees will remain, and not a single bark will be cut-off.
Zoning is also applied in this design while being mindful of securing the separation between its private and communal spaces.
bamboo house
ongoing


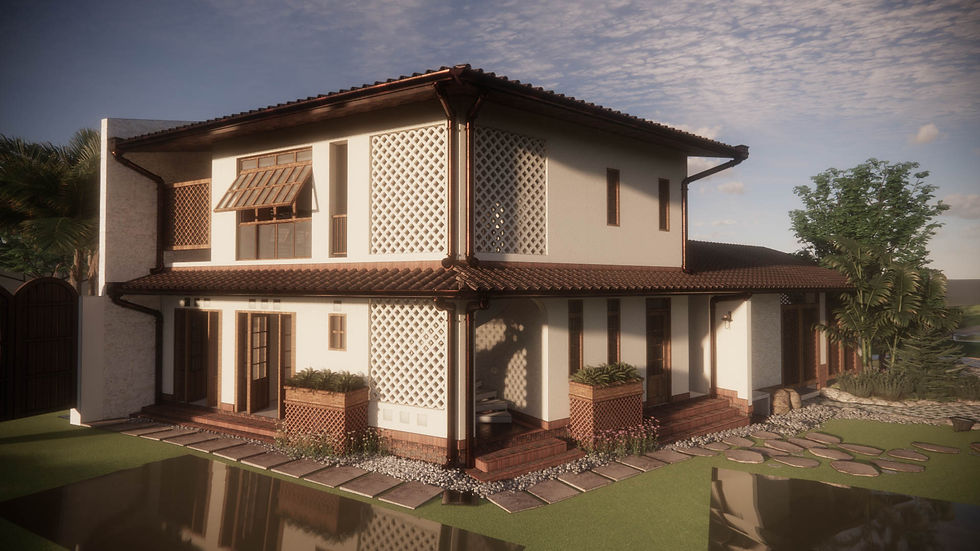
farmhouse
2017
This farmhouse at the center of the city is where the old meets new. Its rustic industrial design combines elements like wood furniture and metal finishes bringing a cohesive look throughout its warm and atmospheric space.


the office
2019
Born during the pandemic, this renovated residential unit in Taguig City is meant to optimize space for remote work.
The design focused on creating a well-lit room for intimate conversations and collaboration.


mutiara
2017
This lifestyle store promoting culture and art is located in Quezon City.


stroca house
ongoing
An old residential unit converted into a conducive workspace, its playful mix of colors represents the team’s collective character.
Going around the house is like entering a storybook. Each room is curated differently but, when combined, creates a story of harmony.


sentro
2021
Who says dental clinics can’t be a place of relaxation?
This project for Sentro Dental Clinic is patient-oriented. The colors and textures are carefully considered to highlight comfort while ensuring a conducive space for the visitors and patients in the new normal setting.